
Clearfox Windows · Planning guides
Window accessibility and operation assessment
By JR Digital Services editorial team · Published 6 November 2026
Swipe tables sideways to see every column.
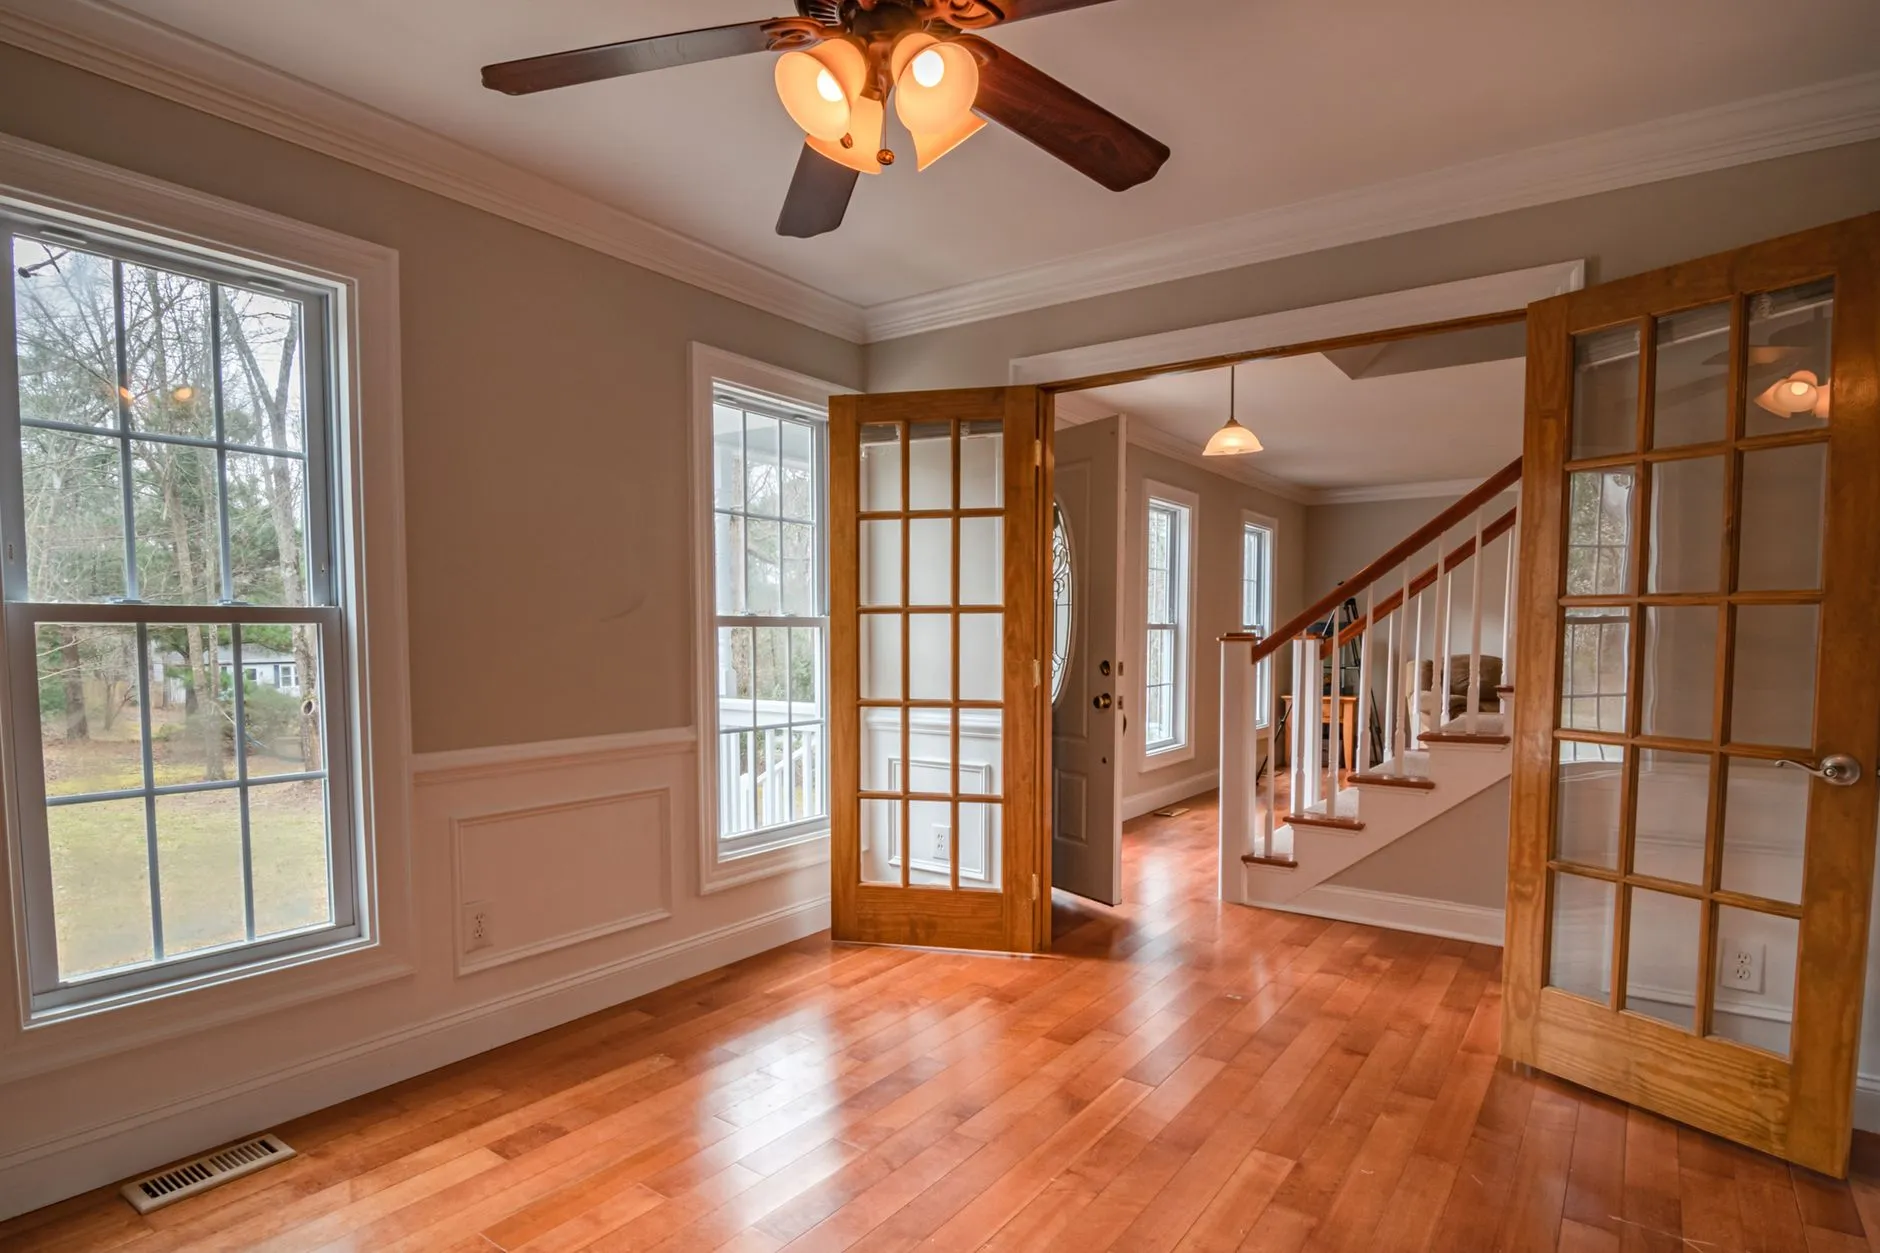
Illustrative stock photograph, not a local project or provider’s work. Photo: Curtis Adams. Pexels License.
Can you get windows assessed for how easy they are to operate?
Yes — and the most useful thing you can do before any consultation is to document your own preferences and physical constraints in plain language. An accessible windows conversation is not about a supplier ticking a compliance box; it is about matching window type, hardware position, and opening mechanism to the way a specific person actually uses their home. The sections below help you think through what to record and what to ask.
Describing your operation preferences clearly
Window suppliers and installers work from information you give them. Before a consultation, it helps to write down:
- Which hand, or hands, you prefer to use when gripping or turning hardware.
- Whether you prefer a push, pull, crank, or lever action — these feel very different and suit different grip strengths.
- Which rooms matter most — a bedroom window you open daily at a low height is a different conversation from a bathroom highlight window you rarely touch.
- Whether you prefer to open a window fully or just partially — some styles, such as awning windows (hinged at the top, opening at the bottom) or louvre windows (horizontal slats that tilt simultaneously), allow ventilation with limited opening travel; casement windows hinge at the side. Ask the supplier to demonstrate the actual proposed model’s opening and closing actions, handle position and reach rather than inferring them from the style name.
The Stegbar residential catalogue describes the basic operating motion for each window type — for example, that a sliding window moves left or right on a smooth gliding track, and that a double-hung window slides vertically with both top and bottom sashes movable. Knowing these descriptions before your appointment means you can ask a supplier to show you the motion in a showroom rather than discovering a problem after manufacture.
Identifying reach and opening concerns
Record both horizontal and vertical reach concerns for the actual window position. Consider:
- Sill height: A window positioned higher on the wall to suit a view or privacy requirement may push the operating hardware beyond a comfortable reach zone. Ask what the sill and handle heights will be in the finished installation.
- Clearance in front of the window: A bench, sink, or furniture piece between you and the window affects how close you can stand. Sketch the room layout and bring it to the consultation.
- Opening direction: Ask the supplier to demonstrate the actual sash movement, handle position and closing action for the proposed model. Note furniture and reach constraints without assuming all awning or casement products operate the same way.
- Force required: The AGWA window selection guide notes that windows are tested under Australian Standard AS 2047 for operating force, confirming that opening force is within set limits. You are entitled to ask a supplier what operating force has been confirmed for the specific product you are considering, and to try it yourself before ordering.
Questions about proposed hardware demonstrations
A product brochure shows an image of a handle; it does not tell you whether that handle suits your grip. Before committing to a window, ask:
- Can you demonstrate the actual hardware on the actual window in a showroom?
- Is a key-lockable handle available in the same hardware line, and how does the locking action differ from the opening action?
- For louvre windows: how many blades move with each turn of the control mechanism, and what resistance does it create?
- For bi-fold windows: what force is needed to fold the first panel, and can the door stop at an intermediate position?
Note that the Stegbar catalogue states accessibility and easy-access sills are available as options — which is a useful starting point for a conversation, but availability and configuration details need to be confirmed with the specific supplier for your state and project.
Hypothetical scenario: mapping preferences before the consultation
The following is a hypothetical illustration of how documenting preferences might surface useful questions — it is not a customer story or outcome prediction.
Imagine a person who has limited grip strength in their dominant hand and uses a walking aid. They note, before meeting a supplier:
- They open the kitchen window daily to ventilate cooking smells; it faces the deck and needs to open wide.
- The bathroom window is at shoulder height and rarely opened; they want to ask which configurations could meet the room’s requirements and their operation preferences.
- They cannot step close to the laundry window due to the trough position.
Bring these distinct room and user needs to the consultation and ask to try the actual proposed controls in a suitable demonstration setting. Which handles and opening arrangements can be assessed for each location? Would individual occupational-therapy advice help with reach or grip concerns? The scenario supplies questions and site information rather than recommending a configuration for someone’s physical needs.
Comparing actual products in the intended setting
Showroom displays are useful, but they rarely replicate the wall height, furniture clearance, or lighting of your own rooms. If you have the opportunity:
- Ask whether a sample sash or hardware unit can be brought to a site measure.
- Bring a family member or carer who operates windows on your behalf — their reach and grip are relevant too.
- If you use a wheelchair or mobility aid, confirm turning circle and approach distance in front of each proposed window position before the wall opening is committed to.
It is also worth asking your supplier whether the hardware supplied with their window range can be changed at a later date without replacing the entire frame. Some hardware is proprietary; some is interchangeable. This affects long-term usability if your needs change.
Recording individual requirements without a compliance guarantee
Describe the individual user’s operation preferences separately from asking a designer or certifier which current accessibility and building requirements apply to the project. Request actual product demonstrations rather than assuming a window style establishes suitability. Where grip, reach or mobility needs require clinical assessment, ask an occupational therapist or other relevant qualified professional for individual advice.
What you can do is create a written record of your preferences and constraints — a simple page noting the rooms, the preferred opening actions, the reach limits, and any specific hardware requirements — and provide it to every supplier you approach. This gives suppliers the same written starting brief and helps you compare their responses to the recorded requirements.
For further reading on window styles and operation types, see our guides on awning versus casement window comparison, sliding versus double-hung window questions, and window hardware and locking options. If you are still deciding between fixed and opening windows for particular rooms, fixed versus opening window planning covers that trade-off in more detail.
If you would like to explore whether a referral to a window supplier experienced with accessibility considerations is available, you are welcome to submit an enquiry through this site’s enquiry form.
Further reading and sources
- AGWA, A Guide to Window and Door Selection, Australian Glass and Window Association: https://www.agwa.com.au/common/Uploaded%20files/AGWA/Technical/AGWA%20Guides/AGWA%20Guide%20Series-Selection.pdf
- Stegbar, Residential Aluminium Windows & Doors Catalogue: https://www.stegbar.com.au/globalassets/brochure/8292_residential-windows—doors-catalogue.pdf
- YourHome, Glazing: https://www.yourhome.gov.au/passive-design/glazing