
Clearfox Windows · Planning guides
Awning versus casement window comparison
By JR Digital Services editorial team · Published 6 November 2026
Swipe tables sideways to see every column.
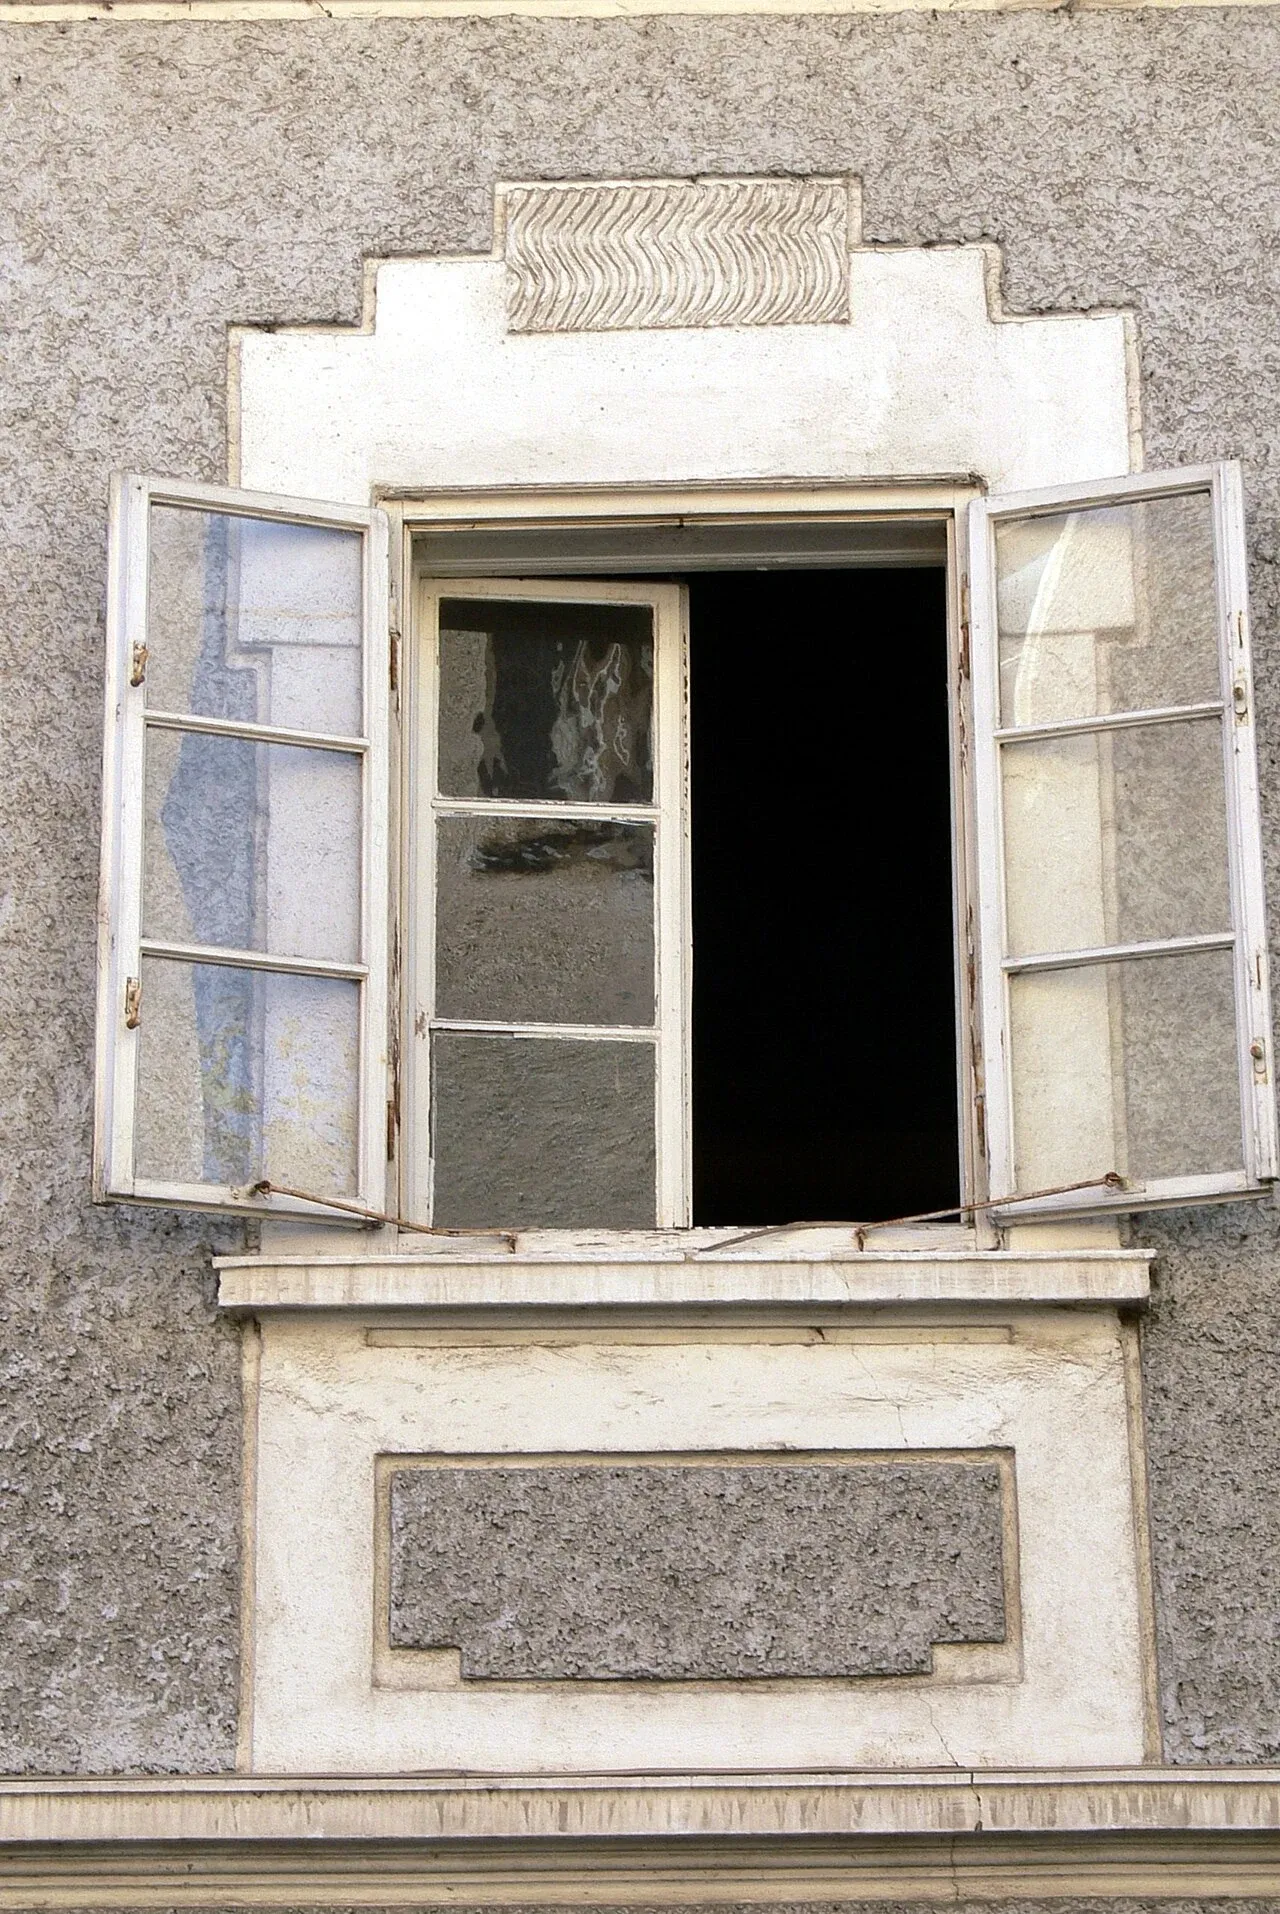
Illustrative historic casement-window example photographed in Haslach, Austria; not an Adelaide installation. Photo: Haslach - Windgasse 3a.jpg — Wolfgang Sauber. CC BY-SA 3.0. Proportionally resized and encoded WebP; no content alterations. Image derivative retains CC BY-SA 3.0.

Which opening action actually suits your situation?
Neither an awning nor a casement window is universally better—the right choice depends entirely on the opening action each location demands. An awning window is hinged at the top and opens at the bottom; a casement is hinged on one side and swings outward left or right. Those two different pivot points create genuinely different practical consequences for rain protection, ventilation, access and screen fitment that are worth mapping against each room before you finalise a specification.
Identifying the two types on a quote or plan
Before comparing anything, confirm which type is actually being proposed. Both windows are hinged and both open outward, so they can look similar in a brochure thumbnail or a floor plan symbol.
The Stegbar residential aluminium catalogue identifies its awning arrangement as top-hinged, opening at the bottom, and its casement arrangement as side-hinged, opening outward. Use those descriptions to identify the proposed product, then ask about its actual opening limits, weather exposure and ventilation information rather than treating a brochure benefit as a guarantee for your room.
If your quote or drawing uses different terminology—such as “top-hung” for the awning type or “side-hung” for casement—ask the supplier to confirm the opening direction before you agree to a configuration.
How the opening paths differ in practice
The hinge position helps describe the sash movement; hardware, restrictors and the actual product also matter.
- Awning: The lower part of the top-hinged sash opens outward. Ask the supplier to demonstrate its actual travel and discuss the opening’s rain exposure.
- Casement: The side-hinged sash swings outward. YourHome describes how the direction of a casement opening can help capture an available breeze; this depends on the site and arrangement, rather than establishing a guaranteed airflow for every casement.
YourHome also discusses the more limited opening travel of awning windows and their relationship to rain and incoming breezes. Ask the designer how that general guidance relates to the exact opening, nearby shelter, proposed hardware and ventilation objective. A room’s use alone does not establish which style is suitable.
Ventilation combinations worth considering
YourHome discusses combining different opening styles in relation to known wind directions. Ask the designer whether that approach is relevant to the actual room layout and available breezes.
This combination approach is worth raising with your window supplier if you are specifying multiple windows across the same elevation or adjacent rooms. It is not a rule, but it is a practical question to work through with whoever is advising on the layout.
Hypothetical scenario: mapping the opening action to two rooms
The following is a hypothetical illustration of information gaps only—it does not predict any outcome or represent a customer story.
Imagine a renovation with two adjacent openings: a laundry facing a covered pergola, and a bedroom facing the street. For the laundry, the homeowner wants to discuss ventilation during rainy periods. For the bedroom, they want to understand what ventilation is feasible on warm nights, including times when there is no useful breeze. Neither requirement selects a style by itself: the designer needs to assess actual wind, rain exposure, room layout and the proposed opening arrangement.
The questions to bring to your supplier: What is the prevailing wind direction at this opening? Is there a roof overhang? Will the window stay open unattended during light rain? How wide is the rough opening?
Questions about handles, screens and reach
Opening action also affects hardware and screen fitment, and this is where the product-specific detail matters.
Stegbar lists several screening options and keyed hardware arrangements within its residential range. Its retractable-screen listing covers particular door types and some windows, so ask which options apply to the exact model on your quote.
For both awning and casement windows, how screens are fitted and where they sit relative to the opening sash depends on the specific product and manufacturer. Ask your supplier to demonstrate, on a sample or showroom unit, exactly how the screen is positioned for the model being quoted, whether it needs to be removed to operate the window, and whether the sash handle remains reachable with the screen in place.
If the window sits above a bench or another reach obstruction, ask to try the actual proposed handle, control and closing action in an appropriate demonstration. Record the user’s reach and grip requirements without assuming one style will be easier than another.
Reviewing care information from the product supplier
The AGWA residential installation guide warns that delaying removal of building debris can make scraping necessary and damage the finish. Both awning and casement windows have external sill and frame surfaces exposed to the elements, but the cleaning access differs.
Ask which manufacturer-approved owner-care tasks are possible from safely accessible positions and which require a professional. Have the supplier explain the actual proposed product’s cleaning access; do not assume an inward-cleaning function or plan ladder access from its style name.
Ask the supplier to walk through the cleaning method for the specific product at the height being installed. Do not assume the method from one manufacturer’s window applies to another.
Recording your configuration choices, not a universal winner
There is no correct answer that applies across every opening. The useful output from this comparison is a room-by-room record of which factors are most important at each location:
- How should the proposed product be assessed for the opening’s rain exposure?
- What ventilation objective and opening arrangement has the designer allowed for?
- Will the actual sash movement conflict with paths or adjoining structures?
- Which current project-specific egress or other code requirements, if any, must the proposed product satisfy?
For further context on how opening style interacts with energy performance, see the WERS Rating Explained and Fixed versus Opening Window Planning guides. If hardware, locking or screen fitment is your primary concern, Window Hardware and Locking Options covers those questions in more detail. If operation reach or accessibility is relevant to your household, Window Accessibility and Operation Assessment may also be useful preparation before speaking to a supplier.
If you would like a referral to a window supplier who can discuss awning and casement options for your specific openings, you are welcome to submit an enquiry and we will follow up where a referral is available.
Further reading
- Stegbar Residential Aluminium Windows & Doors catalogue: Stegbar residential aluminium catalogue
- YourHome – Glazing: yourhome.gov.au/passive-design/glazing
- YourHome – Ventilation and Airtightness: yourhome.gov.au/passive-design/ventilation-airtightness
- AGWA Guide to Residential Installation (Version3, August2019): https://southernstarwindows.com.au/wp-content/uploads/2024/03/AGWA-Guide-to-Residential-Installation.pdf
- AGWA Guide to Window and Door Selection: agwa.com.au