
Clearfox Windows · Planning guides
Fixed versus opening window planning
By JR Digital Services editorial team · Published 6 November 2026
Swipe tables sideways to see every column.
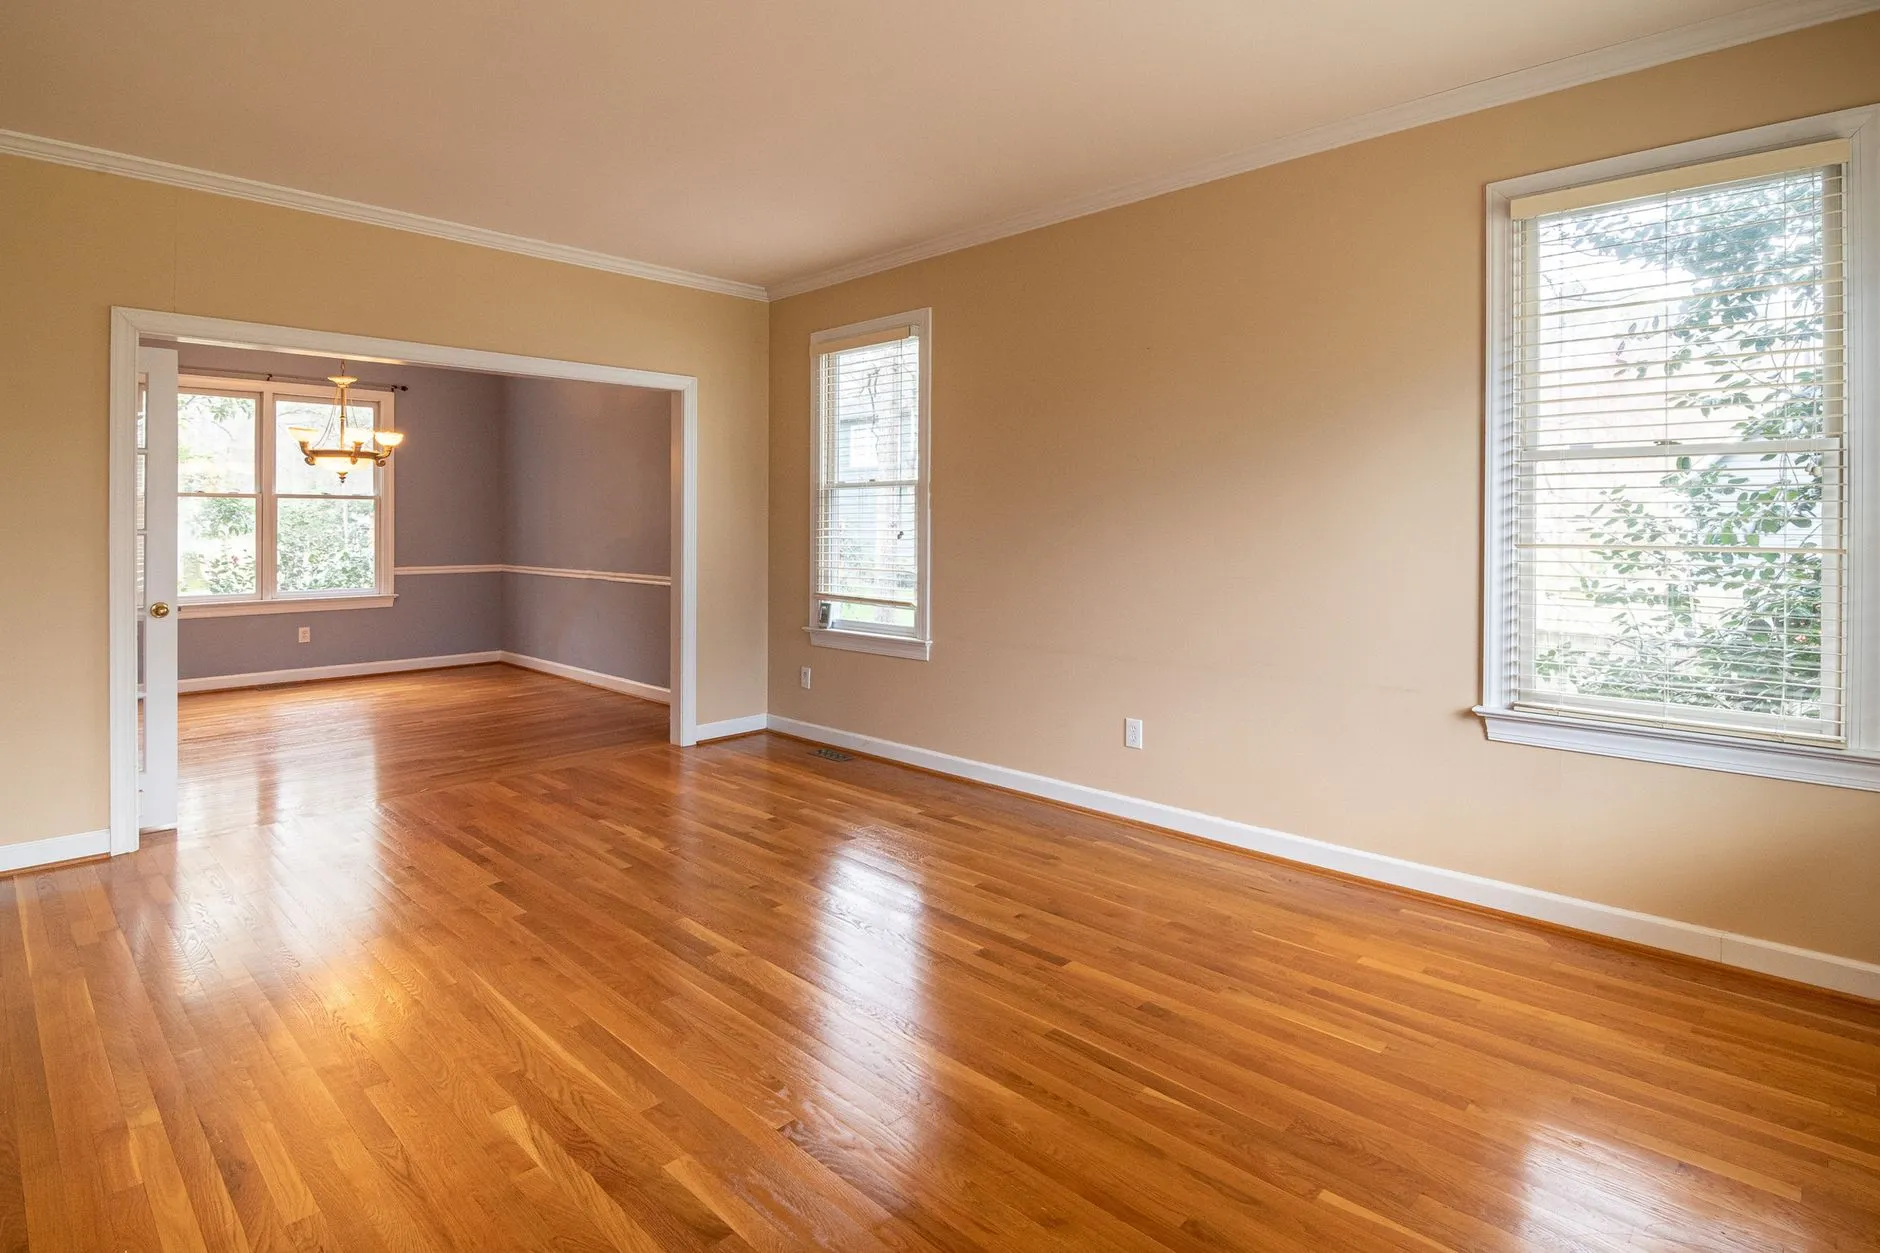
Illustrative stock photograph, not a local project or provider’s work. Photo: Curtis Adams. Pexels License.
Why the fixed-versus-opening decision matters room by room
Choosing between a fixed and an opening window is not simply a style preference—it directly shapes how a room breathes, how easy the glass is to clean, whether insect or security screens are practical, and how the window performs thermally when closed. Getting this right before ordering saves costly changes later, so the planning conversation deserves its own structured attention before frame material or glazing type is settled.
Mapping which openings you are actually deciding about
Start with a floor plan and mark every glazed opening. For each one, note:
- Floor level — ground, first floor, or higher, because access for cleaning and the NCC child-safety requirements differ with height
- Wall type — cavity brick, lightweight cladding, or masonry affects what window styles can be installed
- Orientation — which compass direction the opening faces
- Proximity to neighbouring properties, fences or eaves — these affect whether an outward-opening sash is practical
- Existing rough opening size — this constrains the range of operable styles that fit without structural alteration
This list becomes the reference document for every subsequent conversation with a supplier or installer.
Describing how each room actually needs to perform
Before any product is discussed, it helps to write a plain-language use description for each space. Consider:
- Does the room rely primarily on air-conditioning, natural cross-ventilation, or a mix of both?
- Is the window above a bench, sink, bath, or other fixed obstacle that makes reaching an operator handle difficult?
- Is privacy a concern that would keep an opening sash closed most of the time anyway?
- Does the room generate steam or odour (kitchen, bathroom, laundry) where rapid air purging matters?
- Is the window a pure view or light feature—a stairwell highlight, a raked ceiling clerestory, a bathroom highlight—where operation adds complexity without a clear benefit?
Ask your designer whether fixed glazing is appropriate for the intended location and project requirements. The glass specification available for a fixed window can match that of an operable one, but whether a specific fixed assembly and an operable assembly using the same glass deliver equivalent whole-window thermal, acoustic or safety performance depends on the frame, sealing and construction of each product—ask your supplier for the actual assembly evidence for the products being compared.
Questions to ask when reviewing operable window proposals
If a supplier proposes a particular opening style for a given room, the following questions help you evaluate the proposal against your actual use priorities.
Ventilation opening area: Different window styles produce very different proportions of usable opening. According to YourHome, for a two-pane window a casement can open to around 95% of its area, louvres to around 90%, a sliding window to around 45%, a double-hung to around 40%, and an awning to 20–30% depending on height and the operator mechanism. If meaningful cross-ventilation is a goal, the style of opening matters as much as the size of the frame.
Breeze direction: A casement oriented to open toward the prevailing breeze effectively steers passing air inside. An awning, by contrast, opens outward from the bottom and does not capture a breeze as directly—but it can remain open in light rain. If your site has a reliable sea breeze or prevailing summer wind direction, ask the supplier how the proposed style responds to that direction.
Rain exposure: Awning windows are noted by YourHome to keep rain out effectively because the sash opens away from the wall at the bottom, shedding water. Sliding windows and double-hung windows are described as poor at preventing rain entry when open.
Operator reach: Where a window is positioned above comfortable reach height, a chain winder, pole-operated mechanism or other operator aid may be needed. Ask your supplier what operator mechanism is specified for each highlight or high-set window, and confirm it is included in the quote rather than assumed.
Child safety: The NCC includes requirements for openable windows on upper floors relating to sill height, floor-to-ground level and opening restrictions or screen strength—but which specific products, configurations and room types those requirements apply to on your project is a question for your designer, certifier or window supplier. Ask them directly: does each proposed operable window on this floor require an opening restrictor or fall-prevention screen, and does the proposed style and operator mechanism accommodate that?
Comparing access, screens and ongoing care
Compare cleaning access, screen compatibility and care requirements for each actual proposed product alongside the room’s ventilation and use priorities.
Cleaning access: Ask the supplier which manufacturer-approved care tasks can be completed from a safely accessible position for the exact proposed window. Does that model provide any owner-intended internal cleaning access, and which surfaces require a professional? Do not assume an inward-opening or tilt feature provides safe access to every external surface, or plan ladder access from the style name.
Insect screens: Ask which screens are compatible with the actual window frame, sash and operator on the quote. Request a demonstration of screen position and access with that configuration fitted, rather than assuming the style establishes an internal or external mounting arrangement.
Hardware and weather seals: Casement and awning windows seal by compression, which YourHome notes controls air leakage better than sliding windows, whose seals can wear from constant friction over time. If draught reduction is a priority for a particular room, the sealing mechanism of the proposed style is worth discussing with your supplier.
Security screens: If a security screen is proposed, ask the supplier to confirm compatibility with the exact glazing surround, frame depth and operator. Discuss any applicable safety or access requirements with the relevant qualified professional; the window style alone does not establish suitability.
A hypothetical planning scenario (illustrative, not a customer story)
Imagine a two-storey home with the following openings under consideration:
| Room | Floor level | Proposed style | Planning question |
|---|---|---|---|
| Main bedroom | Upper, east-facing | Sliding | Which current fall-prevention requirements apply to the actual opening, sill and floor or external drop dimensions? |
| Ensuite highlight | Upper, 2.4 m above floor | Fixed | Ask your designer: is fixed glazing appropriate here, and does the proposed ventilation arrangement meet current requirements for this room type? |
| Living room (north) | Ground, sliding door adjacent | Casement | Opening toward prevailing breeze? Screen to be fitted? |
| Kitchen above sink | Ground, 1.1 m sill | Awning | Reach to winder over sink? Cleaning from inside possible? |
| Stairwell highlight | Upper, raked wall | Fixed | Ask the designer about the intended light and ventilation functions, cleaning access and applicable project requirements. |
This is a hypothetical example to illustrate the information gaps worth identifying—it does not predict which style any professional would recommend for a specific site.
Recording the selected configuration for each room
Once discussions with a supplier are complete, it is worth preparing a room-by-room schedule that records:
- Opening reference (match to plan)
- Fixed or operable
- If operable: style, operator type, screen type, any opening restrictor required
- Glass specification (this article does not cover glass selection in depth—see our related guide on laminated vs toughened glass and the WERS rating explained guide)
- Cleaning access method confirmed
This schedule gives you a clear reference when comparing quotes and when the supplier provides compliance documentation. It also helps if substitutions are proposed during manufacture—you can check whether the substitute meets the same use priorities, not just the same frame size.
For rooms where ventilation is the primary driver, the related guide on awning versus casement windows covers those two styles in more depth. For questions about how the window operates and what hardware is involved, the window hardware and locking options guide and the window accessibility and operation assessment guide are useful companions.
If you would like to discuss your specific openings and use priorities with a view to a referral where available, you are welcome to use the enquiry form on this site.
Further reading
- YourHome – Glazing: https://www.yourhome.gov.au/passive-design/glazing
- AGWA – A Guide to Window and Door Selection: https://www.agwa.com.au/common/Uploaded%20files/AGWA/Technical/AGWA%20Guides/AGWA%20Guide%20Series-Selection.pdf
- YourHome – Ventilation and Airtightness: https://www.yourhome.gov.au/passive-design/ventilation-airtightness