
Clearfox Windows · Planning guides
Tilt-and-turn window consultation
By JR Digital Services editorial team · Published 6 November 2026
Swipe tables sideways to see every column.
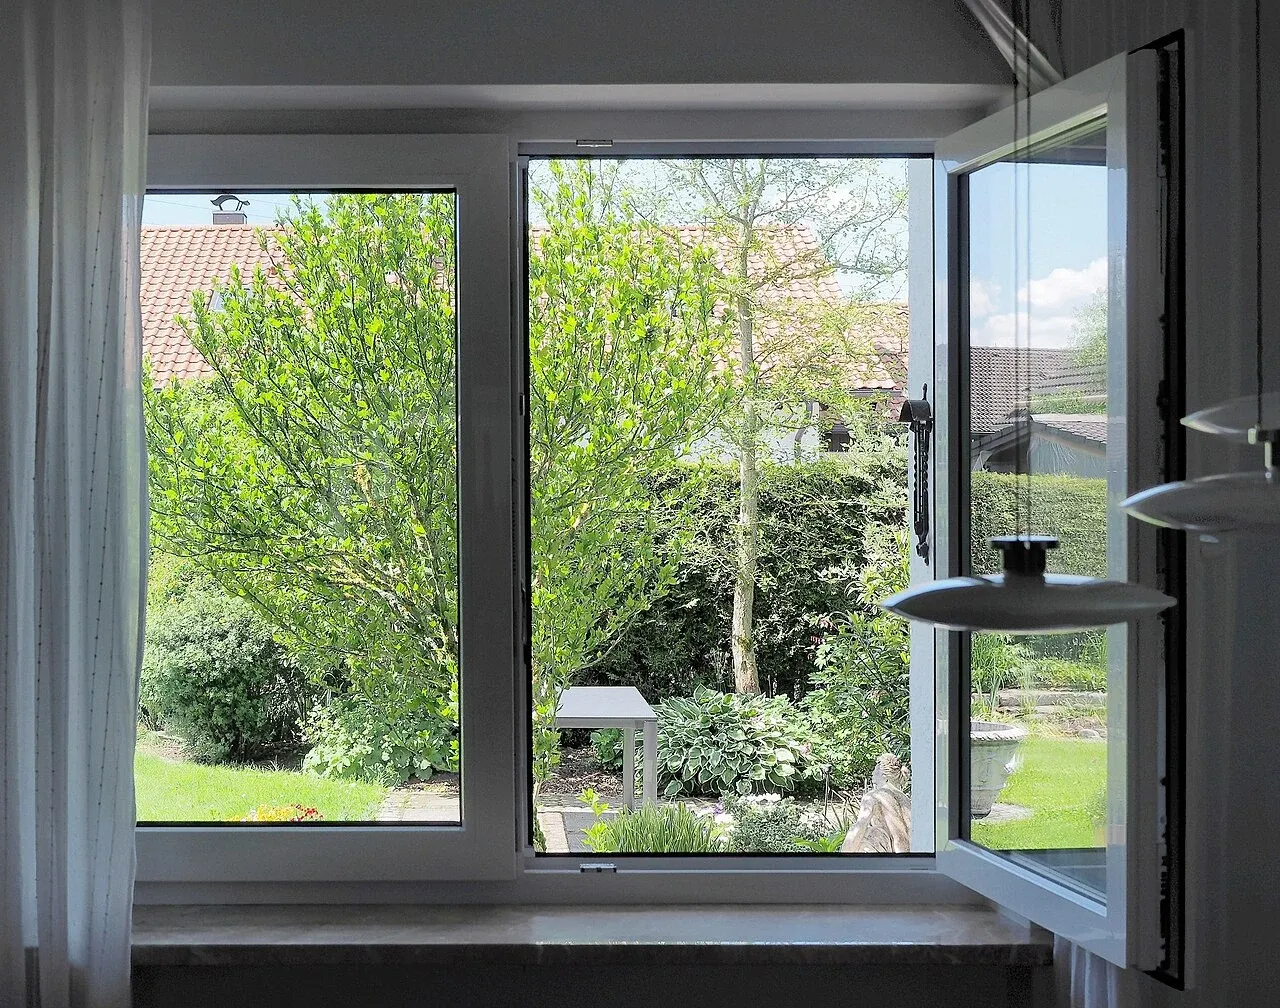
Illustrative inward-opening window photographed in Germany, shown side-open. Other operating positions are not pictured; not an Adelaide installation. Photo: View into a garden through an open ground floor window in Germany.jpg — Karl432. CC BY-SA 4.0. Proportionally resized and encoded WebP; no content alterations. Image derivative retains CC BY-SA 4.0.

What should you ask at a tilt-and-turn window consultation?
A tilt-and-turn window consultation is most useful when you arrive with specific questions about the exact product being proposed, how it operates in your room layout, what hardware and screens are compatible, and how installation and care are documented. The answers you gather will help you compare quotes accurately and prepare for a smooth installation.
Identifying the exact product being proposed
Tilt-and-turn windows vary between manufacturers in frame profile, maximum sash dimensions, gasket design and glazing capacity. Before discussing anything else, ask the supplier to identify the precise product series by name or code — not just “a European-style tilt-and-turn.”
For example, the DGA Windows tilt-and-turn range lists two product series by brochure code (EC45TB and EC65TB) and specifies individual features by component: a central EPDM rubber gasket described as designed to create an internal water drain for effective weatherproofing of inward-opening products; hinges described as a whisper-quiet aluminium case with stainless-steel pin and backing plates; and sash friction stays selected from Europe to allow larger sash sizes and stronger profile connections. The frame is described as 6060-grade aluminium suitable for anodising or powder coating. That level of component-by-component specificity — tied to a named series code — is what you want on your quote, not a generic product description. Different manufacturers describe their products differently; ask your supplier to identify the equivalent detail for the series being proposed to you.
Ask for:
- The product series name and brochure code
- Whether single or double glazing is included in the quoted specification
- The finish being proposed (anodised or powder-coated, and in which colour)
- Whether the product is catalogued under two or more profile depths, and which applies to your opening
If a brochure is provided, check whether it refers to a specific series or is a general range overview covering multiple products with differing specifications.
Questions for a model-specific operation demonstration
Tilt-and-turn windows use a double-action handle mechanism: one position tilts the top of the sash inward while the sash is hinged at the sill; the other turns the sash inward like a casement, hinged at the side. The YourHome glazing guide (a federal government resource) notes that for a tilt-and-turn window, turn mode provides approximately 95% of the available opening area and tilt mode approximately 20%. These figures are stated in the context of comparing window styles for ventilation; the actual opening area on any specific product will depend on the manufacturer’s design and any restrictor or limiter fitted.
Before committing to a product, ask the supplier to demonstrate or describe the handle sequence on the actual model — not a generic animation. Questions to put to them:
- Which handle position produces tilt mode, and which produces turn (casement) mode?
- Is there a neutral or locked position, and how does the sash behave if the handle is moved in the wrong sequence?
- What is the internal clearance needed in turn mode — does the sash swing fully into the room or does a limiter restrict it?
- Can a child-safety restrictor be fitted, and if so, does it affect both modes or only turn mode?
Ask a suitably qualified designer or certifier which current child fall-prevention requirements apply to the actual room, opening, sill and floor or external drop dimensions. Have the supplier identify the proposed product’s configuration and how both operating modes relate to those requirements; a single height threshold does not establish compliance.
Question to raise at your consultation: If you are replacing a bedroom window on an upper storey, do not assume that tilt mode automatically keeps the opening within fall-prevention limits. Ask the supplier to assess both operating modes — tilt and turn — against the current NCC child fall-prevention requirements and AS 5203 for your specific opening height and product. The opening dimension in tilt mode varies between product series, and a suitably qualified designer or certifier should confirm the applicable requirements, with the supplier identifying the product-specific configuration and operating information.
Discussing room layout and access constraints
Tilt-and-turn windows open inward in both modes. That means furniture placement, blind and curtain tracks, and traffic paths all need to be considered before the size is finalised.
Bring a simple floor sketch to your consultation and ask:
- In full turn (casement) mode, what is the minimum clearance required between the open sash and the nearest wall or furniture line?
- If the room has a narrow sill or a radiator panel directly under the window, does that affect the recommended tilt angle or sash weight?
- For multi-window installations, can adjacent sashes be specified to open in opposite directions to manage internal clearance?
If you are planning window furnishings, note that the YourHome glazing guide observes that for tilt-and-turn windows the flyscreen is generally fixed on the outside — meaning internal blind tracks may be positioned differently than for outward-opening awning or casement styles.
Clarifying screen and hardware compatibility
Because the sash opens inward, insect screens on tilt-and-turn windows are typically fitted externally and are fixed rather than sliding. Ask the supplier:
- Is an external insect screen included in the quote, or is it a separate line item?
- Can the screen be removed from inside the room, or does it require external access — and how does that work for upper-floor windows?
- Are security screens compatible with this product, and if so, do they affect the tilt or turn operation?
- What hardware finishes are available, and is the handle the same for both operating modes or is it a specialised multi-position fitting?
For hardware specifically, confirm whether replacement handles or friction-stay components are stocked locally or need to be ordered, and from where.
Checking energy performance documentation
The YourHome glazing guide explains that the whole-window U-value (Uw) measures how readily a window conducts heat, and the solar heat gain coefficient (SHGCw) measures how readily heat from direct sunlight passes through. Both are whole-window figures — glass and frame together — not glass-only numbers.
The AGWA Window Energy Rating Scheme (WERS) provides independently verified U-value and SHGC data for listed products. At your consultation, ask:
- Does this product have a WERS listing, and can you provide the WERS certificate or direct me to the product in the WERS search directory?
- What are the whole-window Uw and SHGCw values for the specified glazing combination?
- If my energy report or NatHERS assessment specifies performance targets, can you confirm this product meets them?
Before substituting a window specified in an energy report, ask the energy assessor or certifier to confirm the actual pathway, product targets and any revised assessment required for the project. Obtain confirmation for the proposed whole-window specification rather than treating a general substitution percentage as automatic permission. Keep that confirmation with the order and energy documentation.
Understanding contractor licensing and installation accountability
In South Australia, individuals and businesses carrying out or organising building work for others must be licensed as building work contractors, and all building work must be supervised by a registered building work supervisor. The SA Government notes that a contractor’s licence can be limited to specific work, including aluminium window and door installation.
At your consultation, ask:
- What is the contractor’s licence number, and can I sight proof of current registration?
- Who will be the nominated building work supervisor for the installation?
- Will a statement of compliance be issued for the installation if one is required?
You can verify contractor licence details through Consumer and Business Services.
Recording installation and care information
The AGWA Guide to Residential Installation states that installers should ensure manufacturer’s installation instructions are adopted, and that installation problems are a prime cause of leaks in window assemblies. It also covers post-installation care including hardware maintenance.
Ask the supplier:
- Will written manufacturer installation instructions be left on-site or provided at handover?
- What is the recommended maintenance schedule for the central gasket, hinges and friction stays?
- If cement mortar or plaster contacts the frame or glass during surrounding work, what is the correct immediate response — and is that documented anywhere accessible?
- Is there a product-specific glass-cleaning guide, particularly if the glazing has a coating or film?
Keep any WERS certificate, compliance certificate and care guide together — the AGWA energy efficiency guide specifically recommends retaining your WERS certificate so that if you ever need to replace broken glass or make repairs, you have a record of the exact window make-up.
Further reading
- Fixed versus opening window planning
- Awning versus casement window comparison
- Window hardware and locking options
- Window accessibility and operation assessment
- WERS Window Energy Rating Explained
- DGA Windows — Tilt-and-turn product range: https://www.dgawindows.com.au/products/tilt-and-turn-windows/
- AGWA Guide to Residential Installation (Version3, August2019): https://southernstarwindows.com.au/wp-content/uploads/2024/03/AGWA-Guide-to-Residential-Installation.pdf
- AGWA Guide to Window and Door Selection: agwa.com.au
- YourHome Glazing guide: yourhome.gov.au
- SA Government building work contractor licensing: sa.gov.au
If you would like to explore whether a referral to a window supplier for a tilt-and-turn consultation is available in your area, you are welcome to submit an enquiry and we will follow up where possible.