
Clearfox Windows · Planning guides
Window measurement visit preparation
By JR Digital Services editorial team · Published 6 November 2026
Swipe tables sideways to see every column.
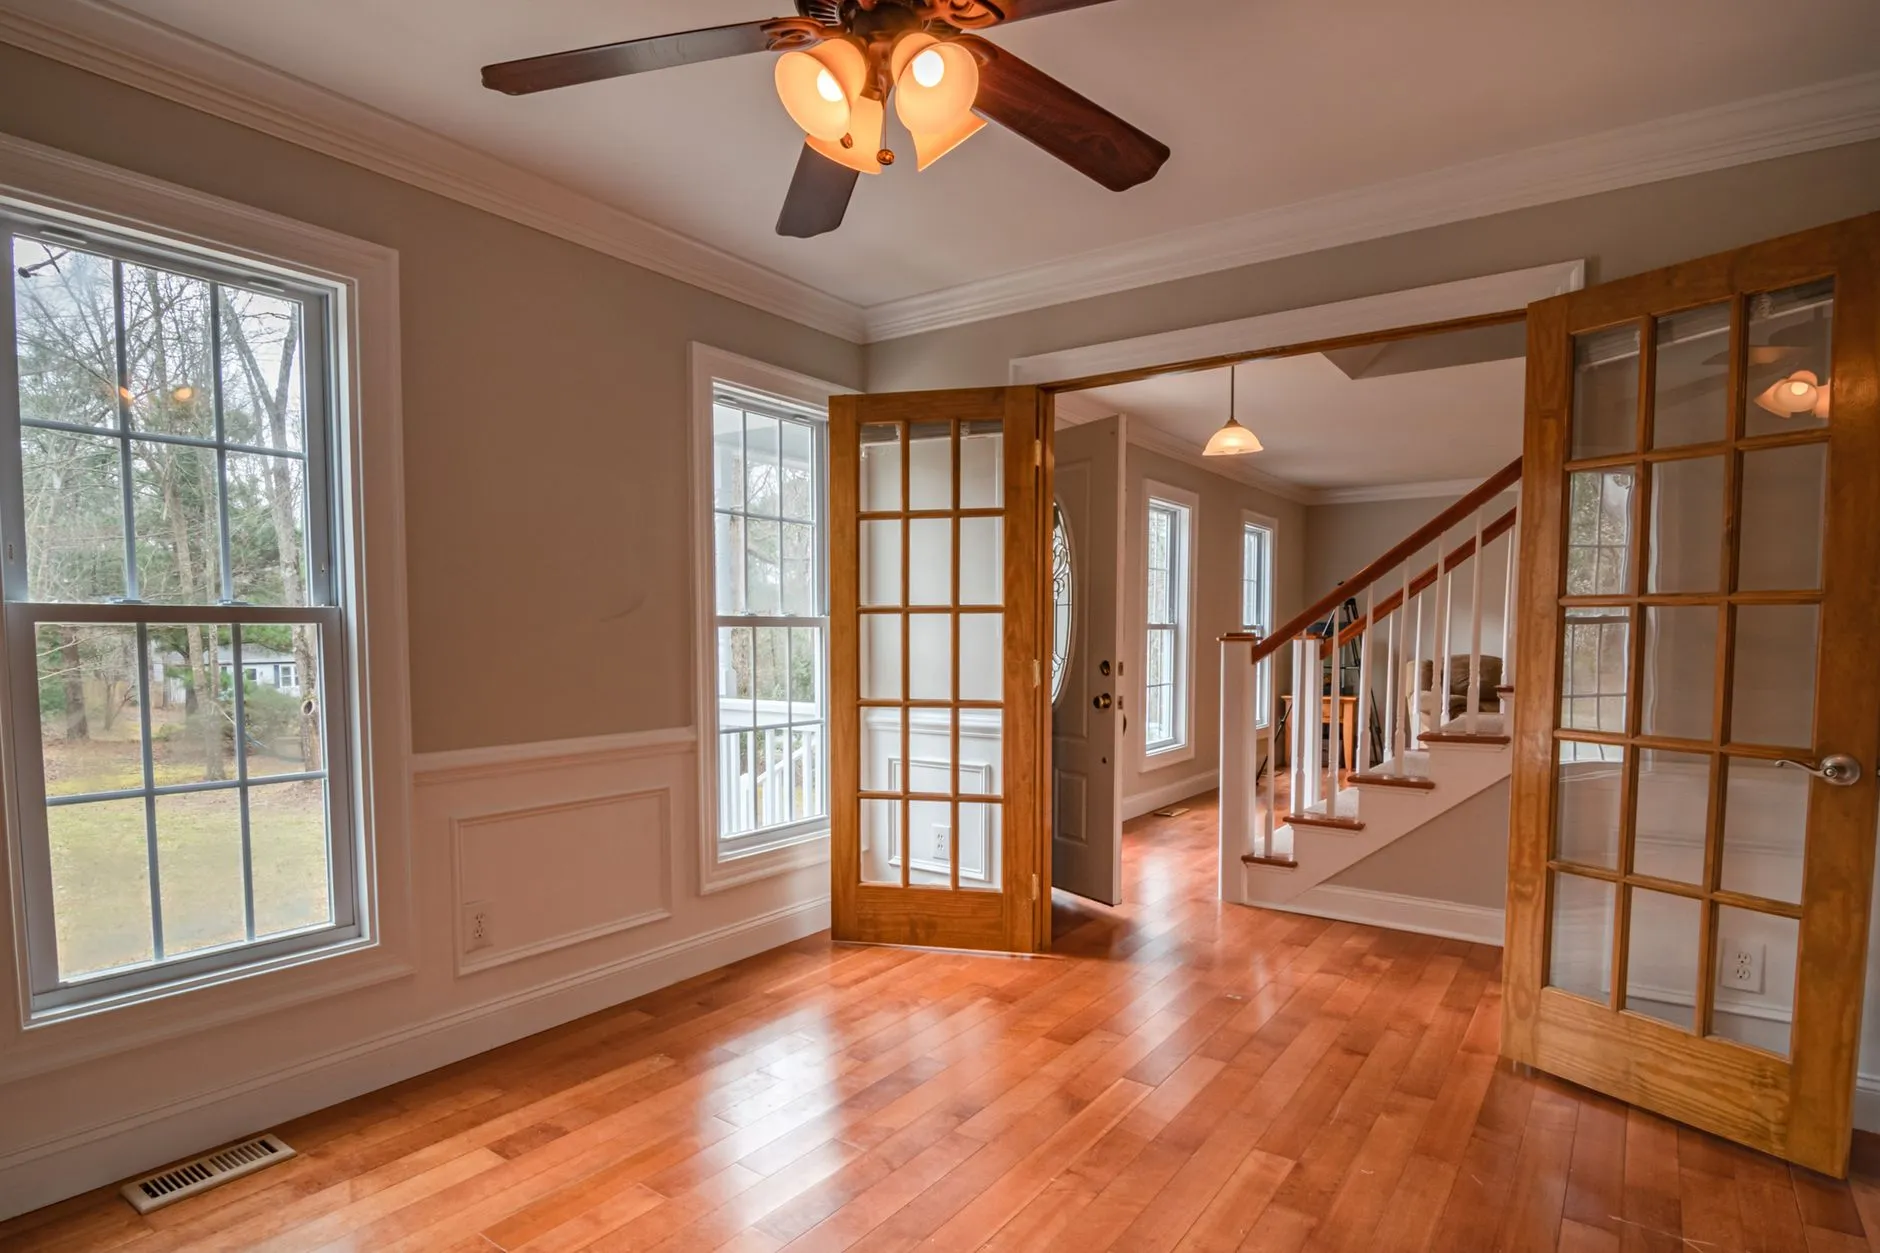
Illustrative stock photograph, not a local project or provider’s work. Photo: Curtis Adams. Pexels License.
What does preparing for a window measurement visit actually involve?
Preparing for a window measurement visit means giving the installer clear physical access to every opening, gathering any drawings or previous quotes you hold, and noting anything that might complicate access on the day. Final sizing is the installer’s job, not yours — your role is to make sure they can reach each opening safely and have enough background information to ask the right questions.
Describing the rooms and existing window openings
Before the visit, walk through the property and make a simple list of each room and the number of windows in it. Note the wall type where you can identify it — brick veneer, cavity masonry, lightweight cladding, or rendered — because the AGWA Guide to Residential Installation makes clear that wall construction type directly affects how a window is fixed and flashed, and this influences what the installer needs to look at closely on the day.
For each opening, note whether the existing window opens, in which direction, and whether it currently has any obvious problems such as sticking, rattling, condensation between panes, or water staining around the frame. You are not being asked to diagnose these; you are giving the installer a heads-up so they can inspect those areas carefully while they have everything in front of them.
Flag bedroom and upper-level openings, including stairwells and mezzanines, so the installer or designer can assess the actual opening, sill height and floor or external drop dimensions. Ask which current fall-prevention requirements apply to each proposed window and how the relevant professional will confirm them; a single height description does not establish compliance.
Collecting available drawings and photographs
If you have original building plans, previous window schedules or any prior quotes, gather them before the visit. They will not replace the installer’s on-site measurement — the AGWA residential installation guide confirms that the installer is responsible for measuring the frame opening and confirming that there is sufficient room for the product and additional packing — but existing drawings help cross-check opening counts and can reveal non-standard wall thicknesses or recesses that might not be obvious at a glance.
Photographs are useful for openings that are awkward to describe: a raked ceiling window, an arched head, a stairwell light. Take a photo from inside and outside if you can. These do not replace measurement; they give the installer context before they arrive.
If a previous installer or builder left any manufacturer compliance certificates or performance labels on the windows, keep those too. The AGWA guide notes that performance labels should be positioned so a window can be identified in situ. Labels that are still readable may carry useful sizing or rating information.
Noting access restrictions for the visit
Record access conditions for each opening and discuss them with the installer:
- Can someone stand a metre or so back from the window inside? Furniture pushed against a wall can prevent a proper internal measurement.
- Is there clear access outside? Overgrown plants, a fixed garden bed, an air-conditioning unit or a rainwater tank directly below an opening all add time and may prevent a full external view of the reveal and flashing condition.
- Are there locked rooms, security gates or dogs? The installer needs access to every opening on the schedule, not just the convenient ones.
- Is there scaffolding, elevated access or unusual height involved? A second-storey opening over a deck or garage, or a window above a sloping block, may need equipment that the installer needs to arrange in advance.
- Are there signs of any materials that would need specialist attention before work proceeds? The SA Government guidance for building contractors specifically notes the importance of checking for asbestos before starting work on a job, and that any asbestos removal should be done by a licensed professional. If you have any reason to suspect materials around window reveals may need assessment, raise this with your installer before the visit rather than on the day — a qualified assessor can advise on what, if anything, needs attention before work proceeds.
Writing these down and sharing them when you book the visit helps the installer allocate the right amount of time and bring appropriate equipment.
Questions about what the installer will measure
The AGWA guide is explicit that the installer measures the frame opening — not just the existing window — to confirm that the new product and any required packing will fit correctly. Clearance dimensions vary between manufacturers’ products, so the installer applies those requirements, not the homeowner.
It is reasonable to ask in advance:
- Will you measure both the rough opening and the existing frame rebate?
- Do you check that the sill is level and the jambs are plumb during the measurement visit? (The AGWA guide lists level sills and plumb, straight jambs as requirements that are checked before fixing.)
- If the opening is out of square, what happens to the quote?
- Will you note the wind exposure category for the site? The AGWA selection guide explains that every site must be assessed for wind load requirements, and the wind rating drives which products can be installed there.
- If I want a different window style in a particular opening, is the measurement visit the right time to discuss that?
These are preparation questions for your conversation with the installer, not standards that every measurement visit must follow in a fixed sequence.
A hypothetical scenario to illustrate information gaps
This is a hypothetical example to illustrate the kind of questions that can arise — not a customer story or a prediction of outcomes.
Imagine a measurement enquiry lists six windows but does not describe a narrow side passage or the rainwater tank below two openings. The information gap is practical: which parts can the installer safely assess, what access arrangements are needed and is additional professional assessment required? Provide photographs from a safe position and ask the installer to plan access; this example does not assume a tank should be moved or predict a delayed visit.
Confirming how the measured proposal will be recorded
Ask when and how the installer will supply the measured proposal, including the openings assessed, proposed products and relevant performance ratings. The SA Government guidance on builder responsibilities notes that domestic building work above a certain contract value requires a written contract that clearly states the work to be done, a fixed price and payment terms. Ask your installer how the quote will be presented, what level of detail it includes per opening, and how you would request changes before anything is ordered.
For guidance on reading a window schedule once you have one, see our related guide on the window quote schedule explained. If you are curious about what happens after measurement, the window replacement process in Adelaide walks through the steps from quote to handover. Questions about screens and integration with the new frames can be explored in window screen integration questions.
Ready to arrange a measurement visit?
If you would like to explore whether a referral to a window installer in Adelaide is available, you are welcome to submit an enquiry and we will follow up where we can.
Further reading
- AGWA Guide to Residential Installation (Version 3, hosted by Southern Star Windows): southernstarwindows.com.au
- AGWA Guide to Window and Door Selection: agwa.com.au
- SA Government — Builder responsibilities: sa.gov.au
- SA Government — Building work contractor’s licence: sa.gov.au